
Address
8119 Skyecroft Commons Drive, Waxhaw, NC
Price
$ 2,100,000
Property Attributes
- ID#4406109
- TypeSingle Family
- Listing Status Active
- CountyUNION
- CityWaxhaw
- AreaUnion County
- NeighborhoodSkyecroft
- Zip28173
- Style
- Year Built2014
- Price$ 2,100,000
- Bedrooms4
- Full Bathrooms4
- Half Bathrooms0
- Sqr Footage5549
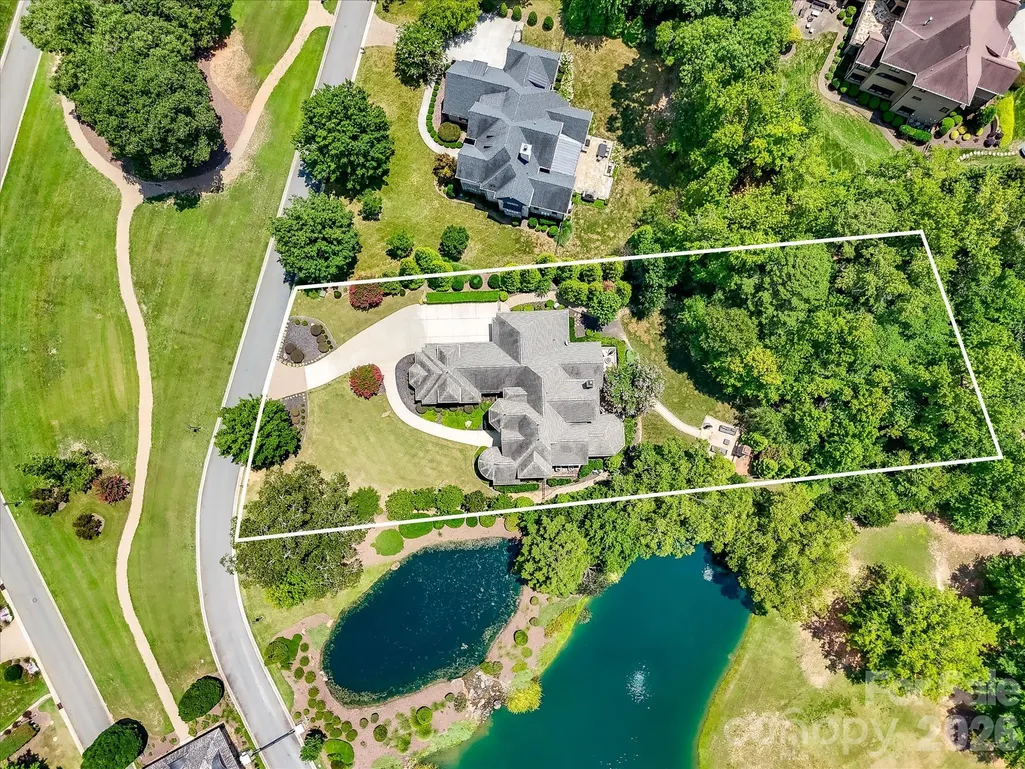
- Lot Size0.815 Acres
Data Source:
Canopy MLS
Property Description
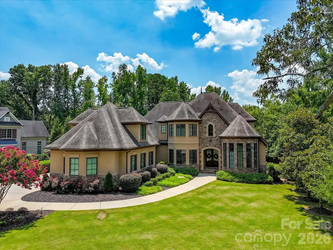
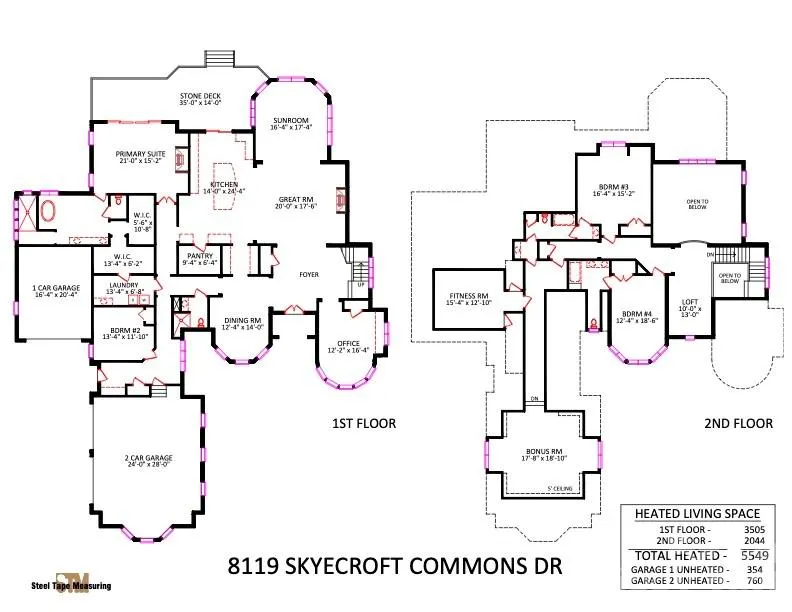
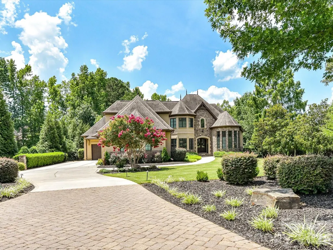
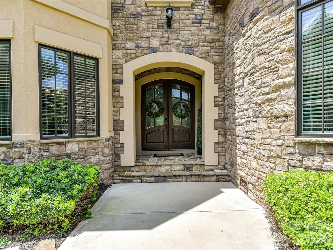
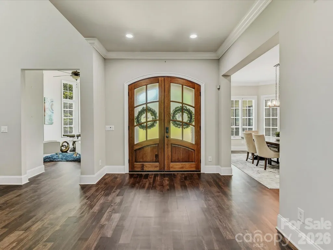
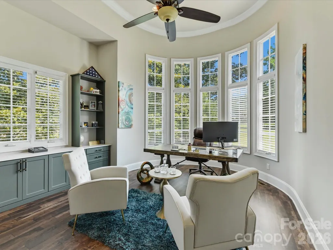
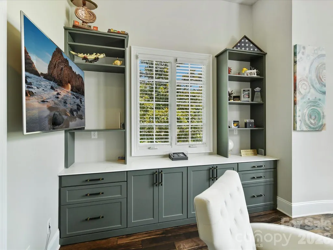
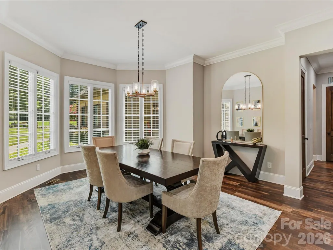
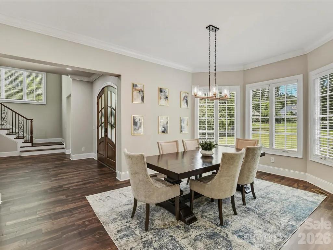
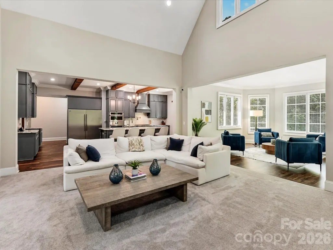
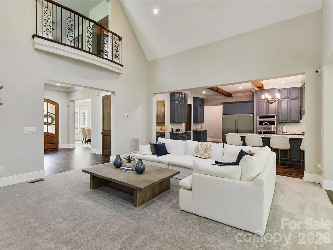
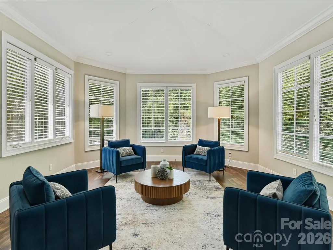
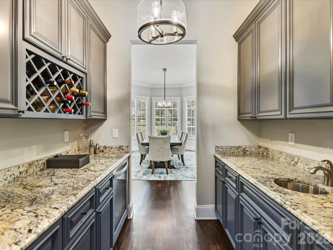
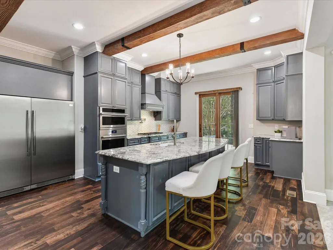
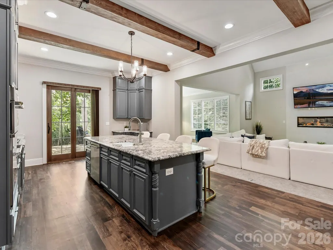
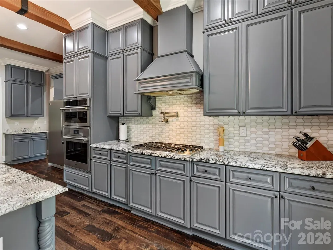
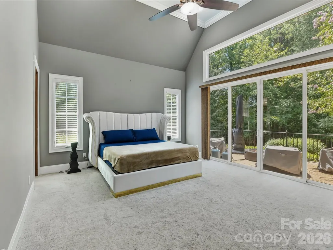
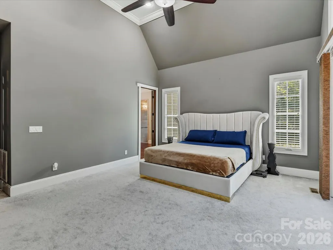
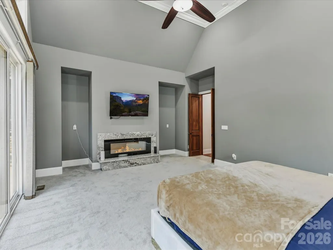
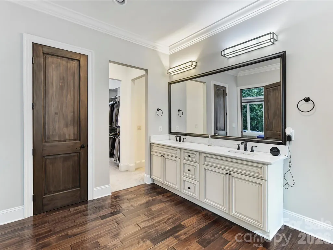
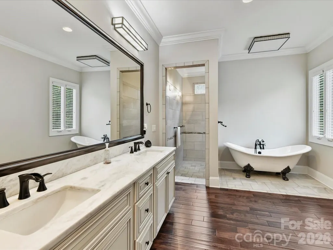
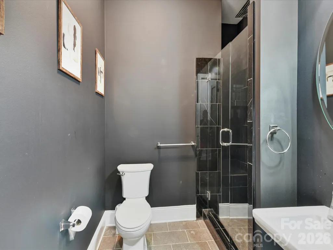
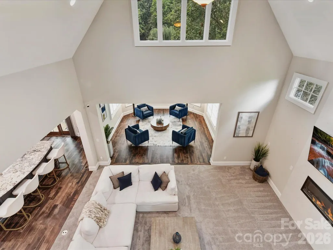

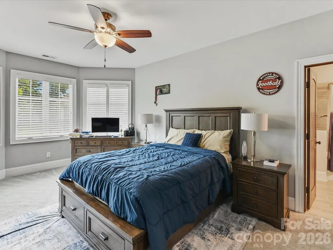

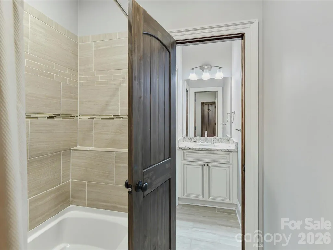
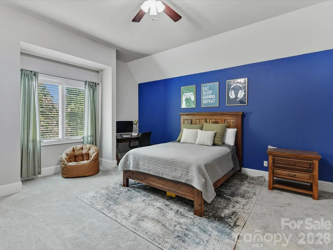
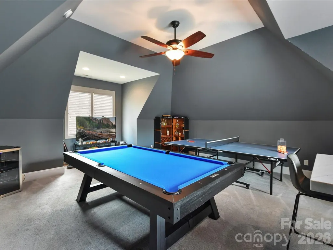
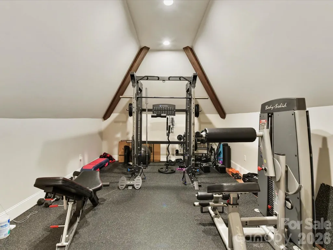
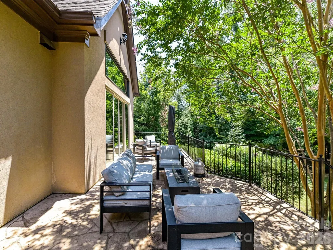
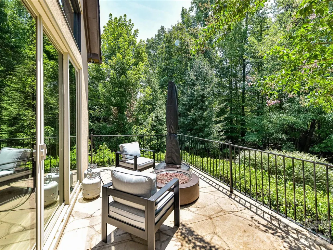
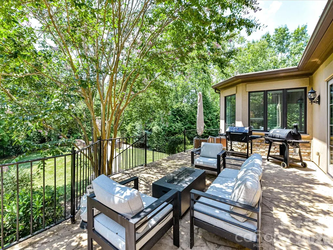
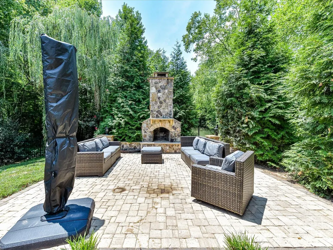
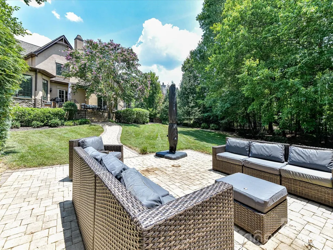
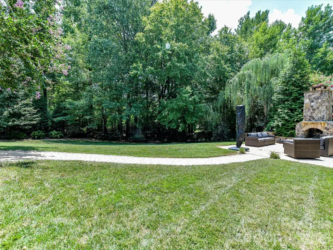
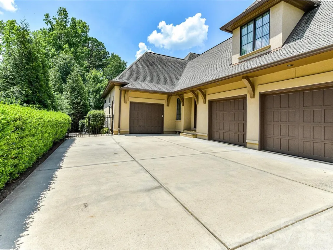
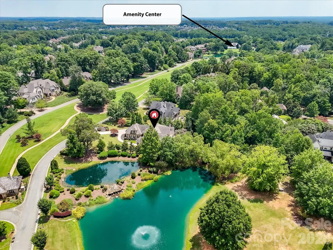
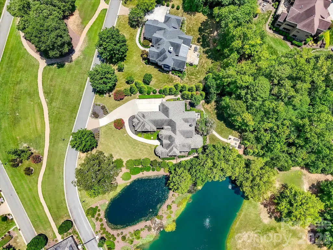
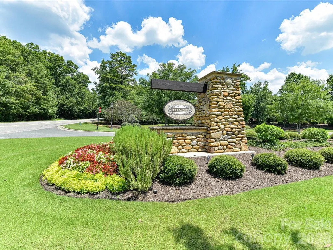
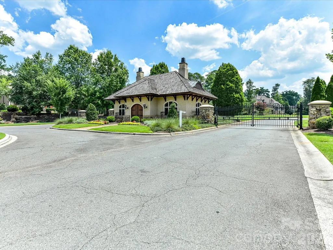
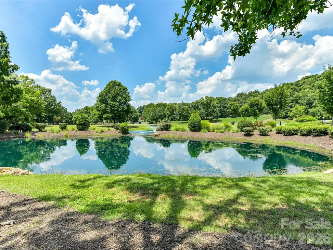
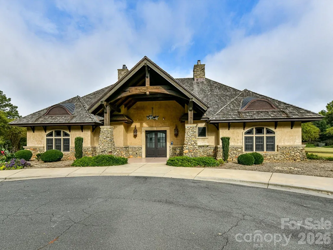
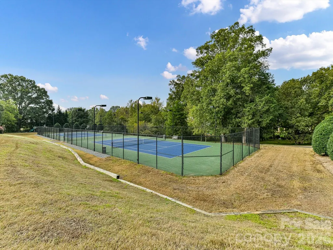
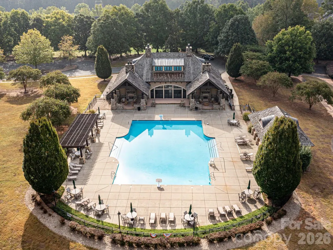
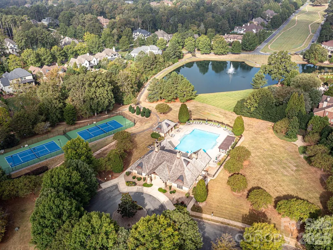
Experience an exceptional level of luxury in this magnificent executive residence, ideally situated within the prestigious gated community of Skyecroft. Thoughtfully designed with sophisticated finishes, elevated craftsmanship, and effortless indoor-outdoor living, this extraordinary home is perfectly suited for both grand entertaining and intimate everyday moments. At the heart of the home, the gourmet kitchen makes a striking impression with an oversized island, exposed wood ceiling beams, professional-grade stainless steel appliances, and an expansive walk-in pantry. The main-level primary suite offers a private sanctuary, featuring a fireplace, direct access to the deck, and a lavish spa-inspired bath appointed with a clawfoot soaking tub, oversized walk-in shower with dual rain showerheads and 12 body jets, and custom dual walk-in closets with convenient access to the laundry room. The open-concept family room seamlessly connects to the keeping room, where soaring vaulted ceilings and a beautiful fireplace create an inviting yet refined ambiance. A private main-level guest suite includes a full bath and separate exterior entrance, while the elegant office is enhanced by floor-to-ceiling windows and dedicated storage. Upstairs, discover two generously sized en-suite bedrooms, a versatile loft, private fitness room, and expansive bonus room with abundant walk-in storage. Outdoors, the beautifully landscaped and fenced backyard becomes an extension of the living space, featuring a spacious terrace and impressive outdoor fireplace—an idyllic setting for entertaining, dining, or unwinding beneath the stars. Residents of Skyecroft enjoy an exceptional collection of amenities, including a clubhouse, pool, tennis courts, scenic ponds, and picturesque walking trails. Located within the highly sought-after Weddington school district and conveniently close to premier shopping, dining, and everyday conveniences, this remarkable residence delivers a rare combination of privacy, elegance, comfort, and resort-inspired living.
| Elementary School | Middle School | High School |
|---|---|---|
| Weddington Elementary School | Weddington Middle School | Weddington High School |
| Price History | |
|---|---|
| 7/20/2026 | Listed $2,400,000 |
| 8/25/2026 | 5$2,300,000 |
| 9/17/2026 | 9$2,100,000 |
General Features
| Living Area | 5549 |
|---|---|
| Sewer | County Sewer |
| Heating | Central,Heat Pump |
| Cooling | Ceiling Fan(s),Central Air,Heat Pump |
| Roof | Architectural Shingle |
| Appliances | Dishwasher,Disposal,Electric Water Heater,Exhaust Hood,Gas Cooktop,Microwave,Plumbed For Ice Maker,Refrigerator,Wine Refrigerator |
| Zoning | AJ0 |
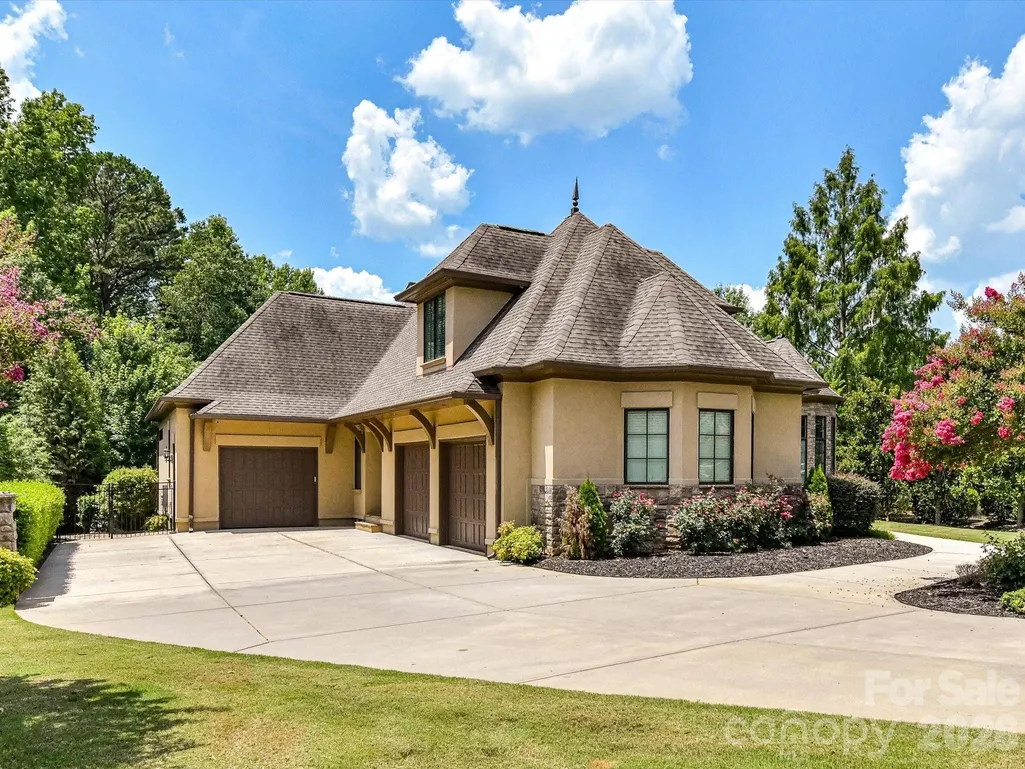
| Garage Spaces | 3 |
| Construction Materials | Hard Stucco,Stone |
| Year Built | 2014 |
| Levels | Two |
| Property Subtype | Single Family Residence |
| Parcel Number | 06-102-168 |
| Community Features | Clubhouse,Gated,Outdoor Pool,Playground,Pond,Recreation Area,Street Lights,Tennis Court(s),Walking Trails |
| County | Union |
| New Construction | No |
| Property Type | Residential |
| HOA | Yes |
| Subdivision Name | Skyecroft |
| Garage Y/N | Yes |
| Full Baths | 4 |
| High School | Weddington |
| City | Waxhaw |
| Senior Community Y/N | No |
| Lot Size Units | Acres |
| Carport Y/N | No |
| Elementary School | Weddington |
| Middle/Junior High School | Weddington |
| Additional Parcels Y/N | No |
| Virtual Tour | https://my.matterport.com/show/?m=rFMXYjkVhGA |
| Standard Status | Active |
| CAR_HOASubjectTo | Required |
| Construction Type | Site Built |
| Restrictions | Architectural Review,Subdivision |
| Tax Assessed Value | 1930600 |
| Virtual Tour | https://my.matterport.com/show/?m=rFMXYjkVhGA |
| Listing Terms | Cash,Conventional,VA Loan |
Interior Features
| Interior Amenities | Attic Walk In,Breakfast Bar,Built-in Features,Cable Prewire,Drop Zone,Entrance Foyer,Garden Tub,Kitchen Island,Open Floorplan,Walk-In Closet(s),Walk-In Pantry,Wet Bar |
|---|---|
| Flooring | Carpet,Tile,Wood |
| Fireplace Features | Great Room,Outside,Primary Bedroom |
| Basement (Y/N) | No |
| Fireplace Y/N | Yes |
| Above Grade Finished Area | 5549 |
| Laundry Features | Inside,Laundry Room,Main Level,Sink |
| Total Bedrooms | 4 |
| Total Baths | 4 |
| SqFt Main | 3505 |
| SqFt Upper | 2044 |
| Bedroom | 2 |
Exterior Features
| Fencing | Back Yard |
|---|---|
| Parking Features | Driveway,Attached Garage,Garage Faces Front,Garage Faces Side |
| Lot Features | Private |
| Water Source | County Water |
| Lot Size Area | 0.815 |
| Foundation Details | Crawl Space |
| Road Surface Type | Concrete,Paved |
| Road Responsibility | Private Maintained Road |
| Main Level Garage YN | Yes |
Amenities
- Foreclosure
- Views
- Short Sale
- New Construction
- Adult 55+
- Lease To Own
- No HOA Fees
- Furnished
- Primary On Main
- Air Conditioning
- Seller Finance
- Green
- Fixer Upper
- Horse
- Golf
- Fireplace
- Deck
- Garage
- Basement
- Pool
Property vs Single Family Average in 28173
Price
Year Built
Visits

 Copyright © 2026 of the Coastal Carolinas Association of REALTORS® MLS. This information is deemed reliable, but not guaranteed. Neither the Coastal Carolinas Association of REALTORS®, nor the listing broker, nor their agents or subagents, are responsible for the accuracy of the information. The buyer is responsible for verifying all information. This information is provided by the Coastal Carolinas Association of REALTORS® for use by its members and is not intended for any other purpose. Broker ReciprocitySM information is provided exclusively for consumers' personal, non-commercial use and may not be used for any purpose other than to identify prospective properties consumers may be interested in purchasing.
This data is updated on a daily basis. Some properties which appear for sale on this web site may subsequently have sold and may no longer be available. September 21, 2026 5:01 PM UTC
Copyright © 2026 of the Coastal Carolinas Association of REALTORS® MLS. This information is deemed reliable, but not guaranteed. Neither the Coastal Carolinas Association of REALTORS®, nor the listing broker, nor their agents or subagents, are responsible for the accuracy of the information. The buyer is responsible for verifying all information. This information is provided by the Coastal Carolinas Association of REALTORS® for use by its members and is not intended for any other purpose. Broker ReciprocitySM information is provided exclusively for consumers' personal, non-commercial use and may not be used for any purpose other than to identify prospective properties consumers may be interested in purchasing.
This data is updated on a daily basis. Some properties which appear for sale on this web site may subsequently have sold and may no longer be available. September 21, 2026 5:01 PM UTC
 The data relating to real estate for sale on this web site comes in part from the South Carolina - CML Consolidated Multiple Listings. Real estate listings held by brokerage firms other than REMAX Executive are marked with the IDX logo.
All information deemed reliable but not guaranteed and should be independently verified. All properties are subject to prior sale, change or withdrawal. Neither listing broker(s) nor REMAX Executive shall be responsible for any typographical errors, misinformation,
The data relating to real estate for sale on this web site comes in part from the South Carolina - CML Consolidated Multiple Listings. Real estate listings held by brokerage firms other than REMAX Executive are marked with the IDX logo.
All information deemed reliable but not guaranteed and should be independently verified. All properties are subject to prior sale, change or withdrawal. Neither listing broker(s) nor REMAX Executive shall be responsible for any typographical errors, misinformation,
